147 Silas Hill Drive
$ 1,099,800
SOLD
Login to see the price
Features
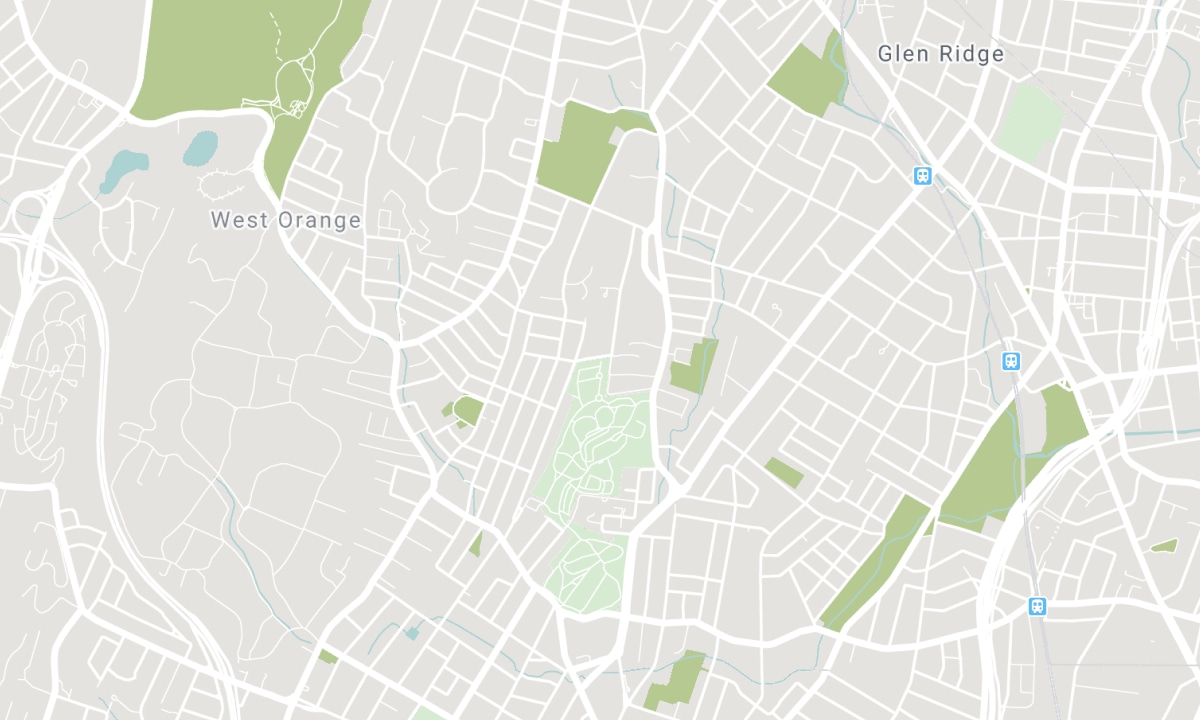
Location


Description
(SOLD CONDITIONAL) Settled on a Serene Silas Hill with Plenty of Morning Sunshine for your Morning Coffee! A Generous Layout of 4+1 Bedrooms of a Beautifully Maintained home, contains a Formal Family room with walk out to a private backyard for BBQs and Entertaining, a Charming Breakfast Nook in kitchen near the Bay Window, Skylight & Bidet in the Ensuite for Master Bedroom, Walking distance to six top primary schools, Seneca College, Divine Mercy Catholic Elementary (New Const. 2024) , tennis courts around the corner and three beautiful parks just a 5 minute walk, **Enjoy a vibrant lifestyle with Mel Lastman Square just a ten minute drive, Centrally located with Direct Express Bus to Subway! Close To North York General Hospital, this home offers unparalleled convenience with easy access to 401/DVP/404, +Go Train! Please Note: Basement has a Separate entrance which could easily convert to an in-law suite.
Overview
-
ID: C13217474
-
City: Toronto
-
Community: Don Valley Village
-
Property Type: Single Family
-
Building Type: Semi-Detached
-
Style: Backsplit 5
-
Bedrooms: 4+1
-
Bathrooms: 3
-
Garages: 1
-
Garage Type: Built-In
-
Parking: 2
-
Living Area: 1500-2000
-
Taxes: $5143 (2026)
-
Cooling: Wall Unit(s)
-
Heat Type: Electric
-
Kitchens: 1
Property Details
Occupant Type:
Owner
Basement:
Finished, Separate Entrance
Lot Size:
30 X 120 Feet
Amenities & Features
- Fireplace
Property Rooms
| Room Level | Room Type | Room Width | Room Length | Room Area | Room Dimensions | Room Desc |
|---|---|---|---|---|---|---|
| Main | Living Room | 4.11 | 4.26 | -- | -- | -- |
| Main | Dining Room | 3.22 | 4.34 | -- | -- | -- |
| Main | Kitchen | 2.48 | 5.35 | -- | -- | -- |
| Main | Family Room | 3.55 | 6.93 | -- | -- | -- |
| Main | Bedroom 4 | 3.22 | 4.41 | -- | -- | -- |
| Upper | Primary Bedroom | 3.25 | 4.69 | -- | -- | -- |
| Upper | Bedroom 2 | 3.07 | 3.68 | -- | -- | -- |
| Upper | Bedroom 3 | 2.61 | 3.12 | -- | -- | -- |
| Lower | Recreation | 3.4 | 5.48 | -- | -- | -- |
| Basement | Bedroom | 3.53 | 6.8 | -- | -- | -- |
| Basement | Workshop | 2.79 | 3.2 | -- | -- | -- |
| Basement | Laundry | 2.74 | 3.09 | -- | -- | -- |
Location
Nearby Schools
Source: Schools information and student demographics
For further information and school ranking visit Fraser Institution and EQAO.
| Green | Yellow | Orange | Red | |
| Average student achievements (out of 100%) | 100-76 | 75-60 | 60-40 | 40-0 |
All information displayed is believed to be accurate but is not guaranteed and should be independently verified. No warranties or representations are made of any kind. Data is provided courtesy of PropTx. Disclaimer: The property is not necessarily in the boundary of the schools shown above. This map indicates the closest primary and secondary schools. This tool is designed to provide the viewer an overview of the ratings of nearby public schools, and does not suggest association to school boundaries. To view all schools and boundaries please visit the respective district school board’s website.

Book a Showing

Paul Thapar
Broker of Record
- (416) 497-PAUL
- Paul@paulthapar.com

