10 Castlebury Crescent
$ 899,000
SOLD
Login to see the price
Features
Location


Description
Comfortable On Castlebury! Enjoy this Quiet and Small Street with Plenty of Sunshine in this South Backing Home. A Spacious 4-bedroom backsplit in the Bayview Woods Community. A Well maintained home with same Owners for 30 years. Brazilian Pine Closets, Replaced Windows, New Roof in 2022 and Furnace in 2024, Central-Air Conditioning in 2019, Remote controlled Awning. Equipped with Generator (Natural Gas), Top of the Line Internet FIBRE OPTIC by Bell. Floors and Stairs sanded/ varnished in 2017. Basement has Plumbing & Electrical for a 2nd Kitchen and a Direct Inside Door entrance to Garage. Meticulously Landscaped. Apple Tree in the backyard bears 3 kinds -Granny Smith, Macintosh & Yellow Delicious, Centrally located within minutes to highway 401 and Hwy 404, Quick Walk to SUNNY Supermarket, to Best rated Schools like Zion Heights Middle and A.Y. Jackson Secondary School. Just steps to CMCC College, The Cummer community centre & just behind the Old Cummer GO Station
Overview
Property Details
Occupant Type:
Owner
Basement:
Finished, Crawl Space, Separate Entrance
Lot Size:
28.67 X 120 Feet
Amenities & Features
Location
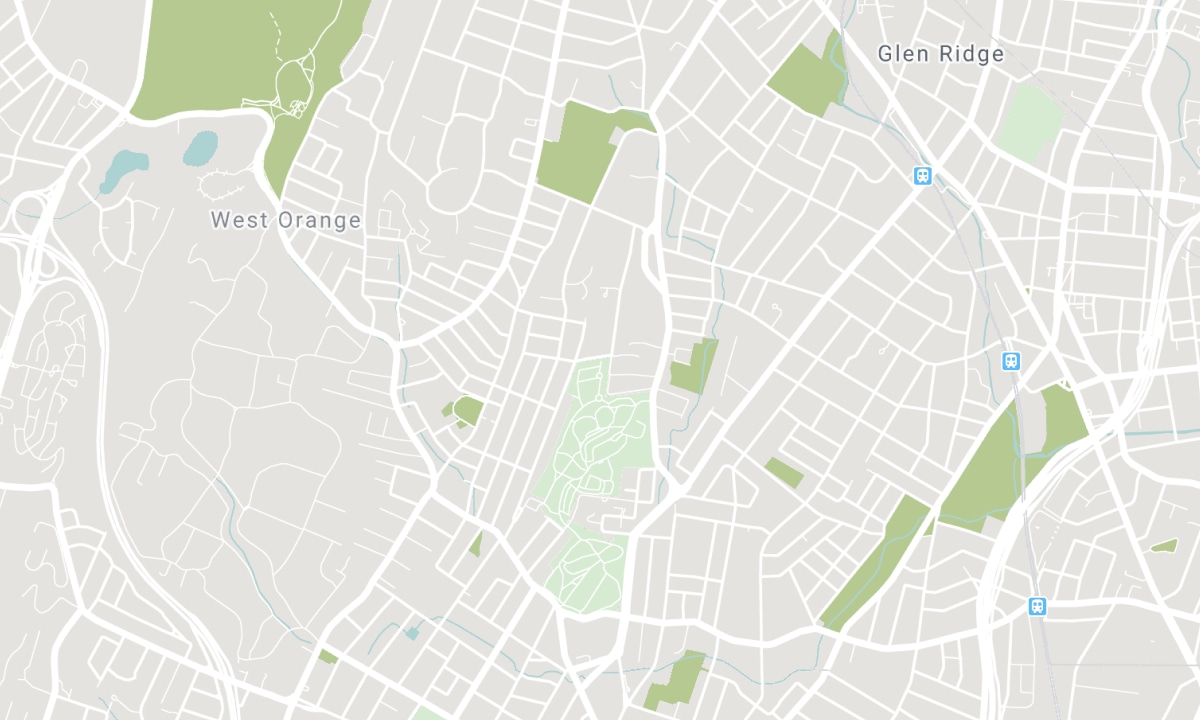
Nearby Schools
Source: Schools information and student demographics
For further information and school ranking visit Fraser Institution and EQAO.
| Green | Yellow | Orange | Red | |
| Average student achievements (out of 100%) | 100-76 | 75-60 | 60-40 | 40-0 |
All information displayed is believed to be accurate but is not guaranteed and should be independently verified. No warranties or representations are made of any kind. Data is provided courtesy of PropTx. Disclaimer: The property is not necessarily in the boundary of the schools shown above. This map indicates the closest primary and secondary schools. This tool is designed to provide the viewer an overview of the ratings of nearby public schools, and does not suggest association to school boundaries. To view all schools and boundaries please visit the respective district school board’s website.

Book a Showing

Paul Thapar
Broker of Record
- (416) 497-PAUL
- Paul@paulthapar.com

