16 Glenellen Drive W
$ 2,799,888
SOLD
Login to see the price
Features
Location


Description
Welcome to this stunning 4+ bedroom, 5 bathroom home in the highly sought-after Sunnylea community - perfect for growing families and equally appealing to empty nesters seeking a luxurious townhouse alternative. Presented in like-new condition, this residence showcases exceptional craftsmanship and meticulous attention to detail throughout, offering refined living in a prime location. The main level features an impressive entertainment-sized chef's kitchen with high-end finishes, seamlessly open to a spacious great room - ideal for both everyday living and hosting. Elegant principal rooms, quality millwork, and thoughtful design create a warm yet sophisticated atmosphere. Upstairs, retreat to a glamorous primary suite complete with a spa-inspired ensuite and ample closet space, alongside generously sized bedrooms designed for comfort and functionality. Ideally located just steps to The Kingsway's vibrant shops, dining, and subway, with a quick commute to downtown Toronto, the Financial and Theatre Districts, and Pearson Airport. Enjoy the convenience of walking to Sunnylea Junior School and nearby parks in this family-friendly neighbourhood.
Overview
Property Details
Occupant Type:
Owner
Basement:
Finished
Lot Size:
43 X 92 Feet
Lot Size Dimensions:
43.00 x 92.00 Feet
Property Features:
Fenced Yard, Park, Public Transit, School
Amenities & Features
- Air Conditioning
- Fireplace
Property Rooms
| Room Level | Room Type | Room Width | Room Length | Room Area | Room Dimensions | Room Desc |
|---|---|---|---|---|---|---|
| Main | Kitchen | 3.12 (Meters) | 5.33 (Meters) | 16.63 (Square Meters) | 5.33 x 3.12 | Kitchen |
| Main | Breakfast | 3.05 | 5.33 | -- | -- | -- |
| Main | Family Room | 3.65 (Meters) | 4.62 (Meters) | 16.86 (Square Meters) | 4.62 x 3.65 | Great Room |
| Main | Dining Room | 5.54 | 3.07 | -- | -- | -- |
| Second | Primary Bedroom | 4.04 (Meters) | 4.88 (Meters) | 19.72 (Square Meters) | 4.88 x 4.04 | Primary Bedroom |
| Second | Bedroom 2 | 3.53 (Meters) | 4.8 (Meters) | 16.94 (Square Meters) | 4.80 x 3.53 | Bedroom 2 |
| Second | Bedroom 3 | 3.81 (Meters) | 4.88 (Meters) | 18.59 (Square Meters) | 4.88 x 3.81 | Bedroom 3 |
| Second | Bedroom 4 | 3.53 (Meters) | 4.01 (Meters) | 14.16 (Square Meters) | 4.01 x 3.53 | Bedroom 4 |
| Basement | Recreation | 4.88 (Meters) | 5.44 (Meters) | 26.55 (Square Meters) | 5.44 x 4.88 | Recreation |
| Basement | Bedroom | 3.58 (Meters) | 3.81 (Meters) | 13.64 (Square Meters) | 3.81 x 3.58 | Bedroom |
| Basement | Laundry | 2.03 (Meters) | 3.66 (Meters) | 7.43 (Square Meters) | 3.66 x 2.03 | Laundry |
| Basement | Furnace Room | 2.05 | 3.5 | -- | -- | -- |
Location
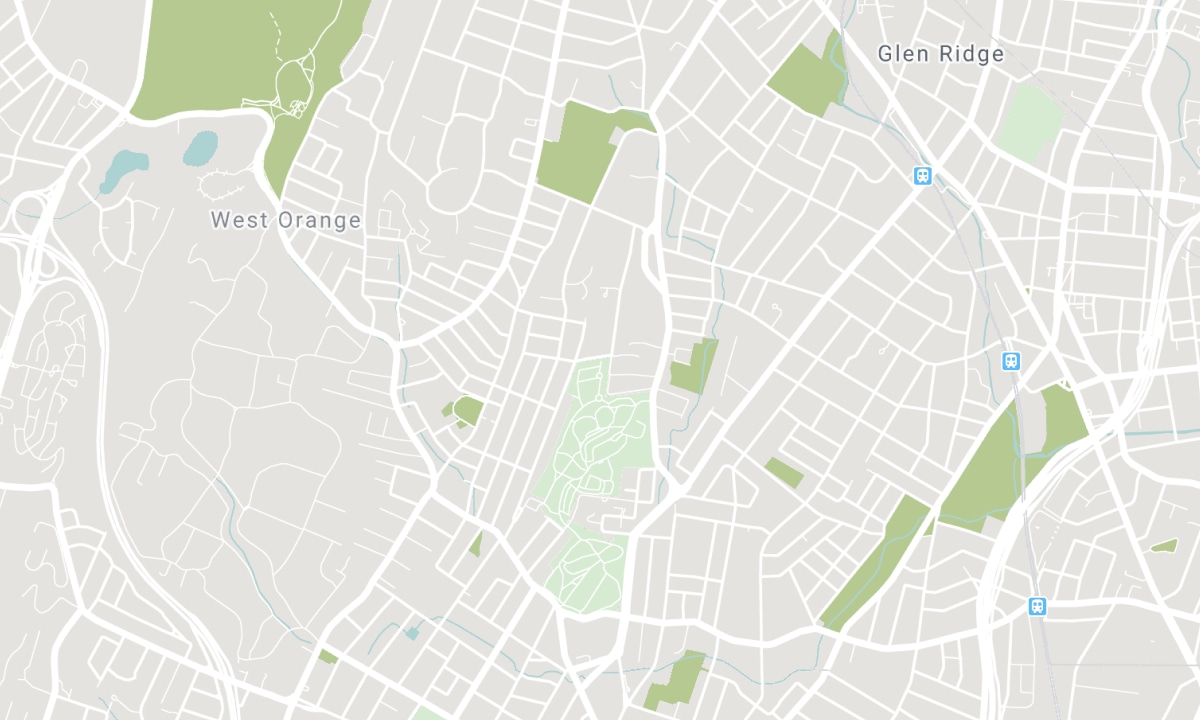
Nearby Schools
Source: Schools information and student demographics
For further information and school ranking visit Fraser Institution and EQAO.
| Green | Yellow | Orange | Red | |
| Average student achievements (out of 100%) | 100-76 | 75-60 | 60-40 | 40-0 |
All information displayed is believed to be accurate but is not guaranteed and should be independently verified. No warranties or representations are made of any kind. Data is provided courtesy of PropTx. Disclaimer: The property is not necessarily in the boundary of the schools shown above. This map indicates the closest primary and secondary schools. This tool is designed to provide the viewer an overview of the ratings of nearby public schools, and does not suggest association to school boundaries. To view all schools and boundaries please visit the respective district school board’s website.

Book a Showing

Paul Thapar
Broker of Record
- (416) 497-PAUL
- Paul@paulthapar.com

