47 Bucksburn Road
$ 1,069,888
SOLD
Login to see the price
Features
Location


Description
Incredible home located in Etobicoke with an unbelievable lot of 45x221ft. This Home must be viewed inside to be appreciated. Rarely available four bedroom home with an over sized addition at the back of the house with a walk-out to an entertainer's delight backyard. This home is ideal for a large family or someone looking to rent out the basement. The possibilities are endless in this home with the potential to have an additional two bedrooms. Home is renovated with top-of-the-line granite counter tops and flooring. Great layout and much loved Home by an original owner. This Home has everything that a buyer is looking for - Four bedrooms, addition, large lot, and finish basement apartment with the second kitchen, renovated and on a quiet court. Set on a premium lot with a private fenced backyard, this property also offers potential for severance or future development (subject to approvals). Show and sell!!
Overview
Property Details
Occupant Type:
Vacant
Basement:
Finished, Separate Entrance
Lot Size:
45.31 X 221.12 Feet
Amenities & Features
- Fireplace
Property Rooms
| Room Level | Room Type | Room Width | Room Length | Room Area | Room Dimensions | Room Desc |
|---|---|---|---|---|---|---|
| Main | Living Room | 3.3 | 5.3 | -- | -- | -- |
| Main | Dining Room | 3 | 3.6 | -- | -- | -- |
| Main | Kitchen | 3.2 | 3.75 | -- | -- | -- |
| Main | Primary Bedroom | 3.43 | 4.75 | -- | -- | -- |
| Main | Bedroom 2 | 2.6 | 3.5 | -- | -- | -- |
| Main | Bedroom 3 | 2.7 | 3.7 | -- | -- | -- |
| Main | Bedroom 4 | 2.5 | 3.1 | -- | -- | -- |
| Main | Family Room | 3.5 | 6.2 | -- | -- | -- |
| Basement | Kitchen | 4.8 | 6.5 | -- | -- | -- |
| Basement | Recreation | 4.8 | 6.5 | -- | -- | -- |
| Basement | Bedroom 5 | 3.8 | 4.2 | -- | -- | -- |
| Main | Laundry | 2.5 | 3 | -- | -- | -- |
Location
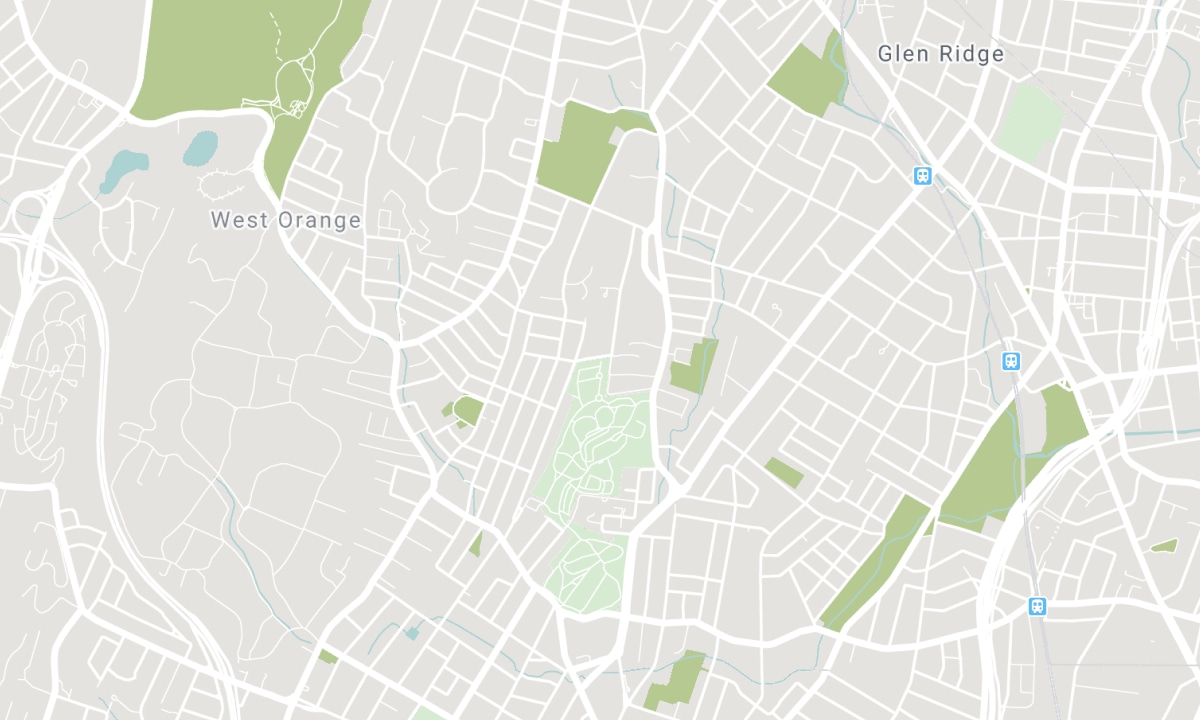
Nearby Schools
Source: Schools information and student demographics
For further information and school ranking visit Fraser Institution and EQAO.
| Green | Yellow | Orange | Red | |
| Average student achievements (out of 100%) | 100-76 | 75-60 | 60-40 | 40-0 |
All information displayed is believed to be accurate but is not guaranteed and should be independently verified. No warranties or representations are made of any kind. Data is provided courtesy of PropTx. Disclaimer: The property is not necessarily in the boundary of the schools shown above. This map indicates the closest primary and secondary schools. This tool is designed to provide the viewer an overview of the ratings of nearby public schools, and does not suggest association to school boundaries. To view all schools and boundaries please visit the respective district school board’s website.

Book a Showing

Paul Thapar
Broker of Record
- (416) 497-PAUL
- Paul@paulthapar.com

